
Golf Course - Primary on Main
Address
2100 Golfview Drive, Auburn, IN
Price
$ 999,500
Property Attributes
- MLS#202631122
- TypeSingle Family
- Listing Status Active
- CountyDEKALB
- CityAuburn
- AreaUnion
- NeighborhoodBridgewater
- Zip46706
- StyleContemporary,Ranch
- Year Built2023
- Taxes$ 7279
- Price$ 999,500
- Bedrooms4
- Full Bathrooms3
- Half Bathrooms1
- Sqr Footage4128
- Lot Size0.36 Acres
Data Source:
Indiana Regional MLS (IRMLS)
Property Description
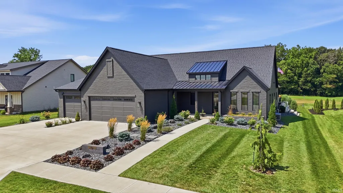
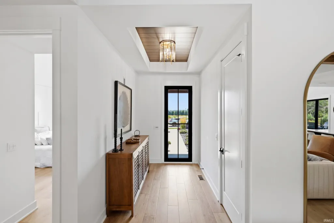
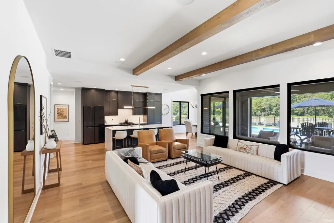
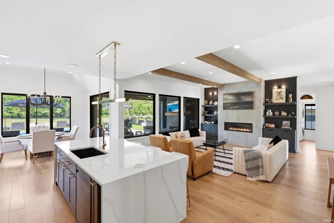
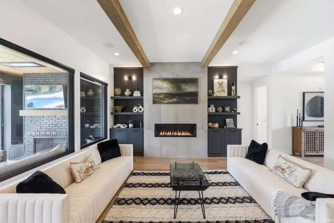
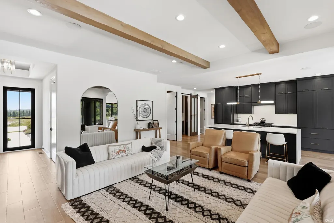
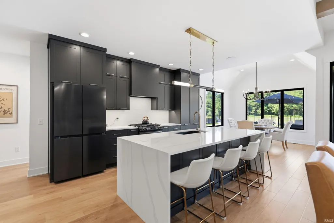
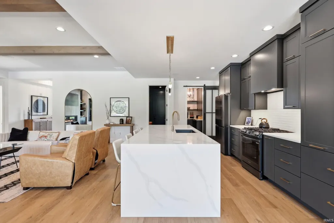
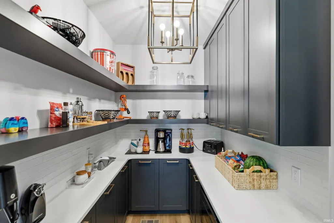
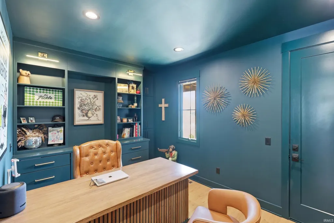
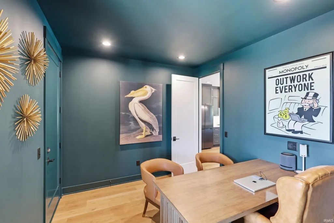
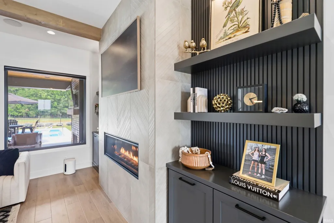
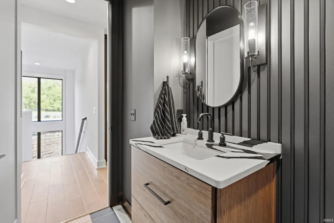
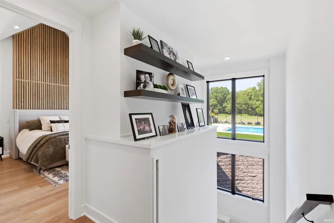
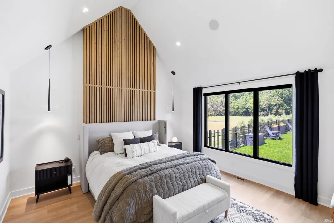
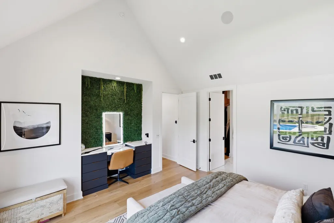
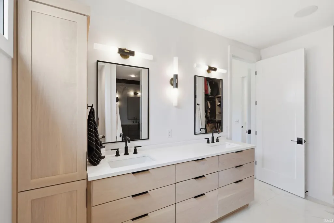
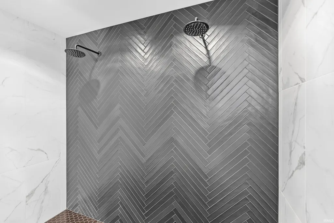
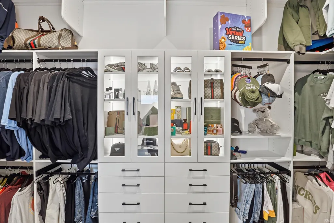
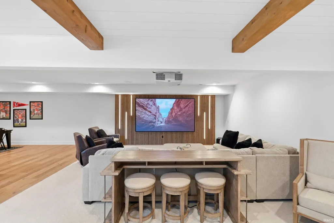
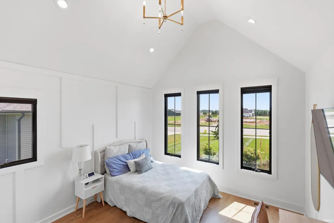
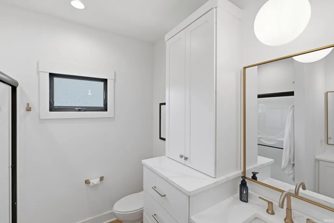
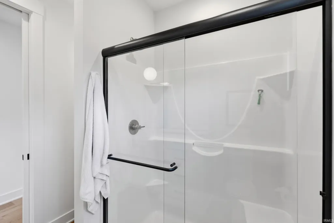
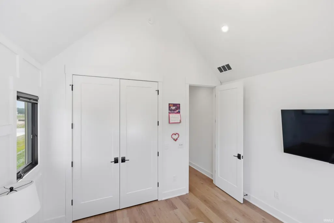
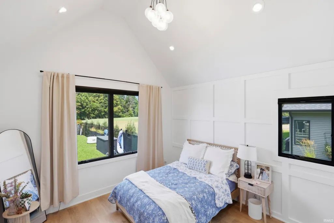
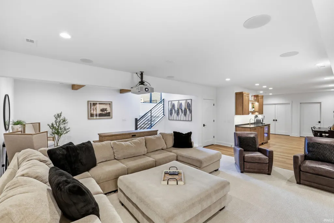
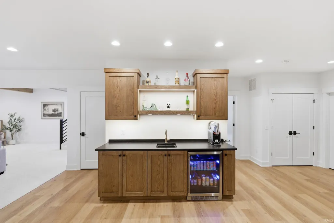
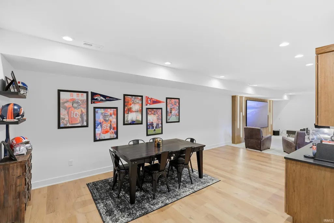
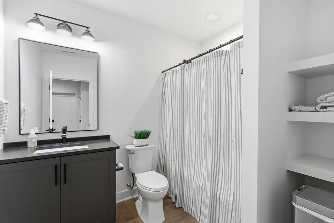
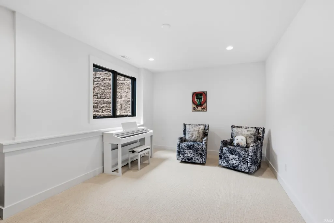
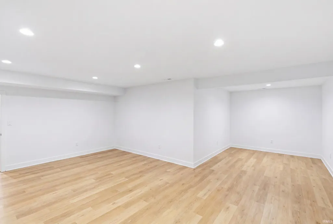
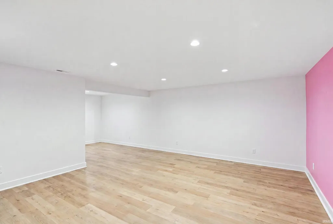
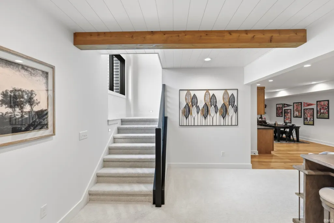
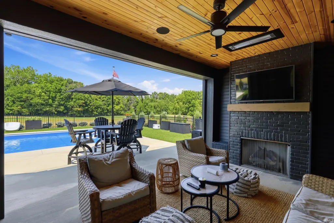
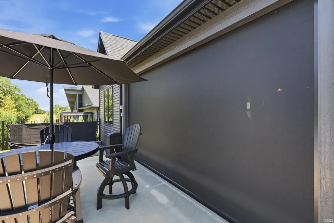
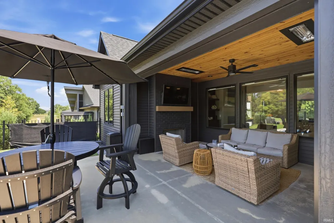
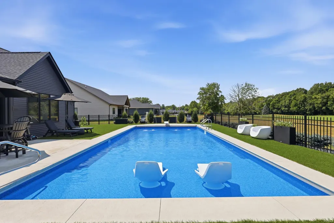
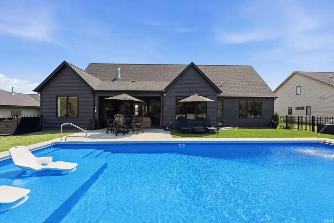
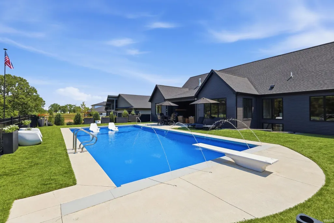
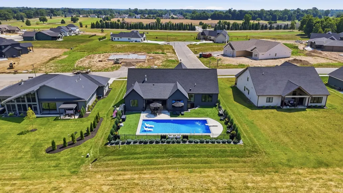
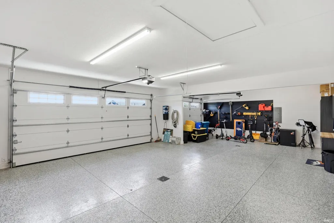
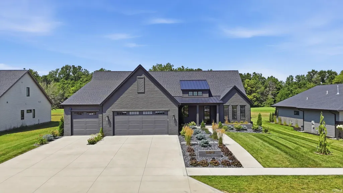
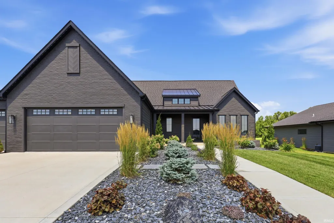
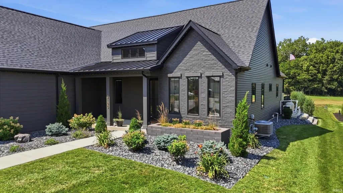
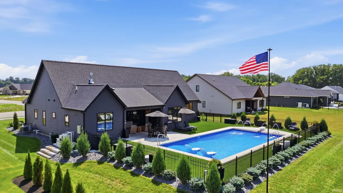
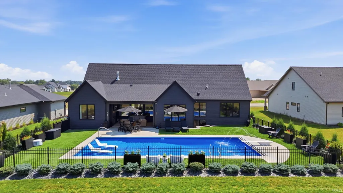
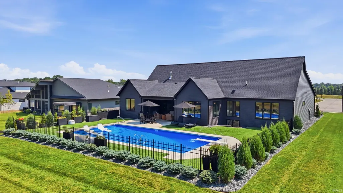
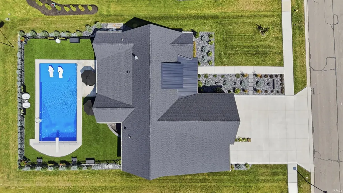
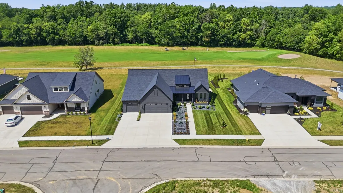
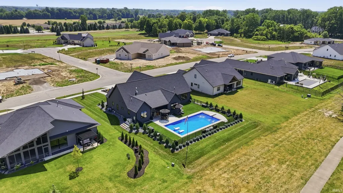
Luxury meets everyday comfort in this exceptional custom-built ranch overlooking Hole #14 of Bridgewater Golf Course. Offering over 4,300 finished square feet, four bedrooms, three full baths, and one half bath, this home thoughtfully designed with quality craftsmanship and modern conveniences throughout. The open concept main level features quartz countertops, a waterfall island, custom cabinetry, black stainless appliances, a floor-to-ceiling fireplace, Hunter Douglas window treatments, smart home technology, and a spacious primary suite with a custom walk-in closet and an elegant ensuite featuring a double vanity and an expansive custom tiled walk-through shower with dual entrances and dual showerheads. The finished lower level is made for entertaining with a dedicated home theater, wet bar, surround sound, and abundant storage. Outside, the backyard truly steals the show. Enjoy your own private retreat featuring a 20'x42' automated saltwater pool with sun shelf and diving board, covered patio with fireplace, motorized screens, infrared heaters, outdoor TV, professional landscaping, artificial turf, irrigation system, and beautiful golf course views. Additional highlights include an epoxy-coated three car garage with Tesla charger, tankless water heater, permanent exterior lighting, and access to Bridgewater's clubhouse, golf course, swimming pool, tennis, and pickleball amenities. This isn't a home that simply checks the luxury boxes, it was carefully designed to be lived in and enjoyed. From the thoughtful finishes to the incredible outdoor living space, every detail reflects quality and intention.
| Elementary School | Middle School | High School |
|---|---|---|
| J.R. Watson Elementary School | Dekalb Middle School | Dekalb High School |
| Price History | |
|---|---|
| 8/1/2026 | Listed $999,500 |
General Features
| Sewer | City |
|---|---|
| Heating | Gas,Forced Air |
| Kitchen Level | Main |
| Cooling | Central Air |
| Laundry Y/N | Basement |
| Fireplaces | Yes |
| Garage | Attached |
| Amenities | Attic Pull Down Stairs,Attic Storage,Built-In Speaker System,Built-In Bookcase,Built-In Home Theatre,Ceiling-9+,Ceilings-Beamed,Ceilings-Vaulted,Closet(s) Walk-in,Dryer Hook Up Gas/Elec,Foyer Entry,G |
| Status | Active |
| Full Baths | 3 |
| Half Baths | 1 |
| Bathrooms | 4 |
| Year Built | 2023 |
| New Construction | No |
| Subdivision | Bridgewater |
| Style | One Story |
| Township | Union |
| Class | RESIDENTIAL |
| Type | Site-Built Home |
| Age | 3 |
| FIPS Code | 18033 |
| Inside City Limits | Yes |
| Associated Document Count | 7 |
| REO | No |
| Status | Active |
| Auction Y/N | No |
| Common Amenities | Clubhouse,Golf Course,Swimming Pool,Tennis Courts |
| Dining Room Level | Main |
| Annual Taxes | 7279 |
| Area | Dekalb County |
| Location | City/Town/Suburb |
| High School | Dekalb |
| City | Auburn |
| School District | Dekalb Central United |
| Assoc. Dues Frequency | Annually |
| HOA Fees $ | 375 |
| Energy Efficient | Water Heater |
| Architectural Style | Contemporary,Ranch |
| Total Sq Ft | 4606 |
| Elementary School | J.R. Watson |
| Middle School | Dekalb |
| Legal Description | BRIDGEWATER NORTH SECTION II LOT 134 ACRES .357 |
| Virtual Tour | https://www.propertypanorama.com/instaview/irmls/202631122 |
| Agent First Name | Paula |
| Agent Last Name | Albright |
| DOM | 40 |
| Tax Year | 25/26 |
| PROPOSED FINANCING | Cash,Conventional,FHA,USDA,VA |
Interior Features
| Basement | Full Basement,Partially Finished |
|---|---|
| Fireplace(s) | 2 |
| Flooring | Carpet,Vinyl,Ceramic Tile |
| Other Room 1 Level | Basement |
| HVAC | High Efficiency Furnace |
| Kitchen Length | 12 |
| Laundry Room Width | 7 |
| Laundry Room Length | 8 |
| Kitchen Width | 18 |
| Beds | 4 |
| Total Rooms | 13 |
| Dining Room Length | 12 |
| Dining Room Width | 12 |
| Other Room 2 Level | Basement |
| Other Room 3 Level | Basement |
| Fireplace | Living/Great Rm,Gas Log |
| Living Room Width | 18 |
| Den Length | 9 |
| Den Width | 14 |
| Other Room 2 Length | 29 |
| Other Room 2 Width | 23 |
| Other Room 3 Length | 23 |
| Other Room 3 Width | 13 |
| Other Room 1 Description | Dining/Kitchen area |
| Other Room 2 Description | Flex Room |
| Other Room 3 Decription | Mechanical |
| Living Room Length | 18 |
| Full Baths Main | 2 |
| Total Finished SqFt | 4128 |
| Basement Y/N | Yes |
| Other Room 1 Length | 22 |
| Other Room 1 Width | 18 |
| Above Grade Bedrooms | 3 |
| Below Grade Baths | 1 |
| Below Grade Bedrooms | 1 |
| Full Baths Below Grade | 1 |
| Half Baths Main | 1 |
| 1st Bedroom Level | Main |
| 1st Bedroom Width | 12 |
| 2nd Bedroom Length | 12 |
| 2nd Bedroom Level | Main |
| 2nd Bedroom Width | 12 |
| 3rd Bedroom Length | 16 |
| 3rd Bedroom Level | Main |
| 3rd Bedroom Width | 15 |
| 4th Bedroom Length | 11 |
| 4th Bedroom Level | Basement |
| 4th Bedroom Width | 20 |
| Above Grade Finished SqFt | 2303 |
| Below Grade Finished SqFt | 1825 |
| Below Grade Unfin. SqFt | 478 |
| Extra Room Description | Theater Room |
| Extra Room Length | 18 |
| Extra Room Level | Basement |
| Extra Room Width | 27 |
| Living/Great Rm Level | Main |
| Basement Material | Poured Concrete |
Exterior Features
| Exterior | Brick,Vinyl |
|---|---|
| Driveway | Concrete |
| Pool | Yes |
| Pool Type | Below Ground |
| Garage Length | 25 |
| Garage Width | 37 |
| Lot Size Area | 15682 |
| Lot Dimensions | 94x165 |
| Lot Description | Golf Frontage,Level,0-2.9999 |
| Fence | Other-See Remarks |
| Garage SqFt | 925 |
| Approx. Lot Size Acres | 0.36 |
| Garage Capacity | 3 |
| Off Street Parking Y/N | Yes |
| ROOF MATERIAL | Metal,Dimensional Shingles |
| Waterfront Y/N | No |
| Garage Y/N | Yes |
Amenities
- Foreclosure
- Views
- New Construction
- Adult 55+
- Lease To Own
- No HOA Fees
- Furnished
- Primary On Main
- Air Conditioning
- Seller Finance
- Green
- Fixer Upper
- Horse
- Golf
- Fireplace
- Deck
- Garage
- Basement
- Pool
 IDX information is provided exclusively for consumers personal, non-commercial use and may not be used for any purpose other than to identify prospective properties consumers may be interested in purchasing. Data is deemed reliable but is not guaranteed accurate by the MLS. IDX information is provided by the Indiana Regional MLS.
Information last updated on September 12, 2026 9:47 AM UTC
IDX information is provided exclusively for consumers personal, non-commercial use and may not be used for any purpose other than to identify prospective properties consumers may be interested in purchasing. Data is deemed reliable but is not guaranteed accurate by the MLS. IDX information is provided by the Indiana Regional MLS.
Information last updated on September 12, 2026 9:47 AM UTC
Property vs Single Family Average in 46706
Price
Taxes
Year Built
Visits
In The Neighborhood
Primary On Main
Fort Wayne
$ 515,900
1517 Sweet Flag Cove
Fort Wayne, IN 46814
- Type
- Single Family
Listed by Teri Litwinko of Estate Advisors LLC
Reduced
Fort Wayne
$ 599,900
13925 Ruffner Road
Fort Wayne, IN 46814
- Type
- Single Family
Listed by Vicki Topp of Trueblood Real Estate, LLC.
Waterfront
Fort Wayne
$ 675,000
14530 Sandstone Drive
Fort Wayne, IN 46814
- Type
- Single Family
Listed by David Barlag of CENTURY 21 Bradley Realty, Inc
Primary On Main
Fort Wayne
$ 534,900
1628 Rock Dove Road
Fort Wayne, IN 46814
- Type
- Single Family
Listed by Tony Ervin of Mike Thomas Assoc., Inc
Reduced
Auburn
$ 796,000
1801 N Dewey Street
Auburn, IN 46706
- Type
- Single Family
Listed by Danielle Jackson of Century 21 Bradley-Lake Group
Reduced
Auburn
$ 650,000
2104 Golfview Drive
Auburn, IN 46706
- Type
- Single Family
Listed by Johanna Pardon of Mike Thomas Assoc., Inc
