
Open House Sun, Sep 13th 12:00 PM - 02:00 PM - Price Reduction - Waterfront - New Construction - Golf Course - Primary on Main
Address
2220 Golfview Drive, Auburn, IN
Price
$ 609,900
Property Attributes
- MLS#202616224
- TypeSingle Family
- Listing Status Active
- CountyDEKALB
- CityAuburn
- AreaUnion
- NeighborhoodBridgewater
- Zip46706
- StyleContemporary
- Year Built2026
- Taxes$ 500
- Price$ 609,900
- Bedrooms5
- Full Bathrooms3
- Half Bathrooms1
- Sqr Footage2804
- Lot Size0.4204 Acres
Data Source:
Indiana Regional MLS (IRMLS)
Property Description
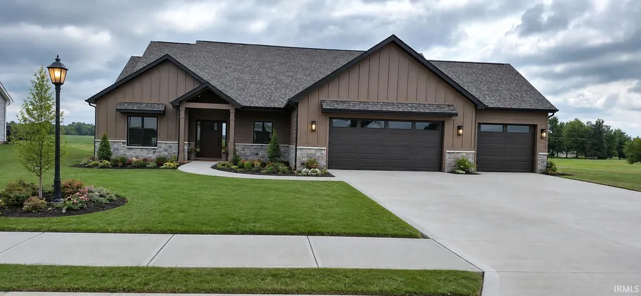
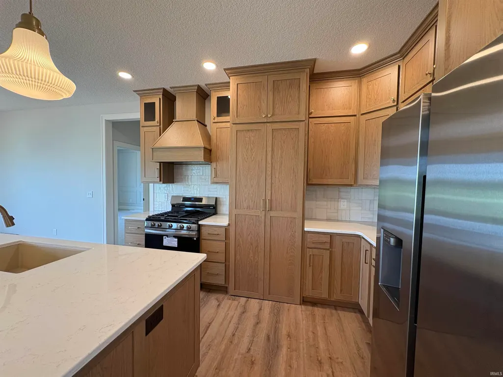
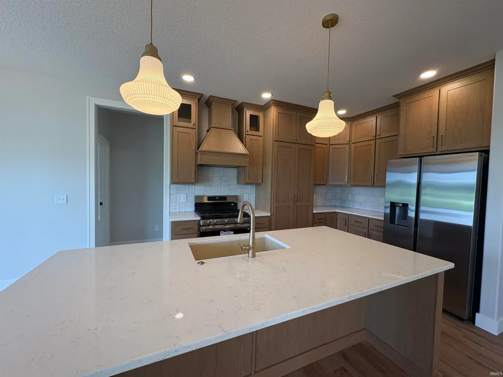
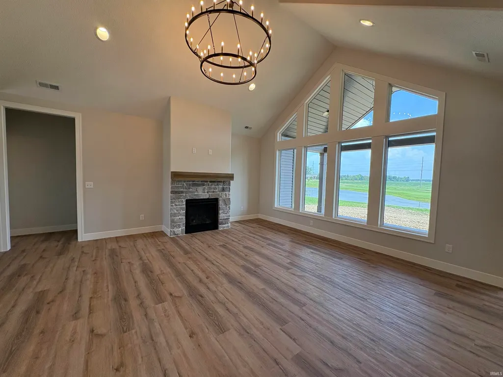
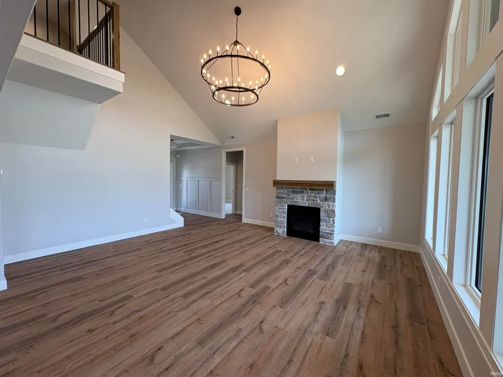
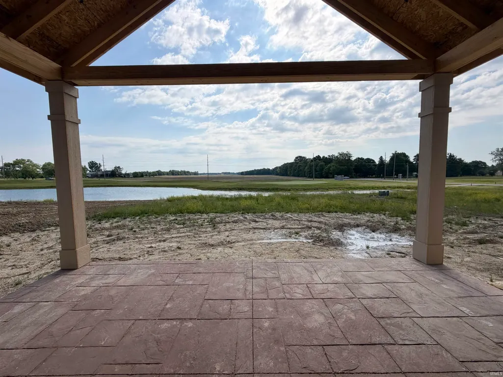
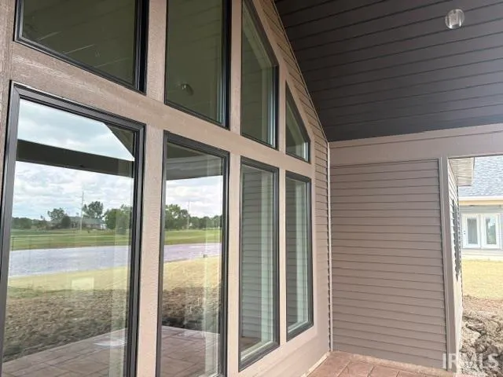
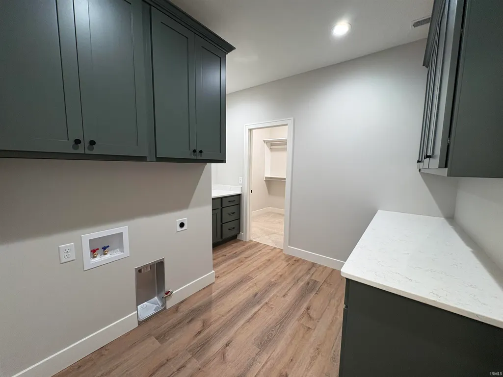
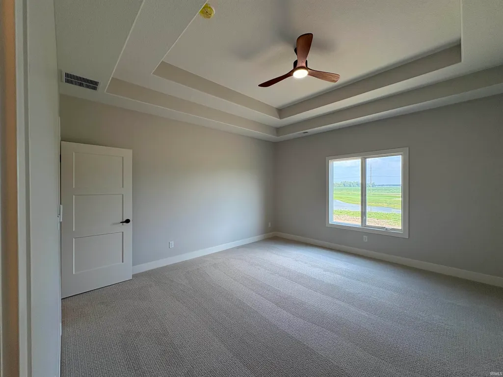
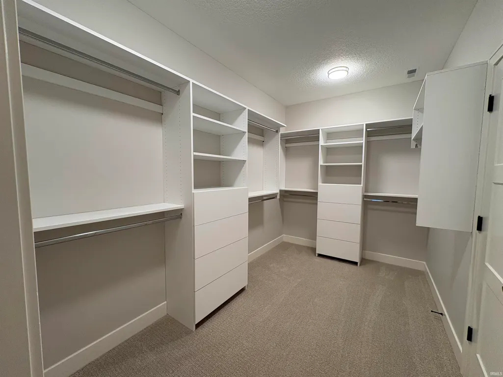
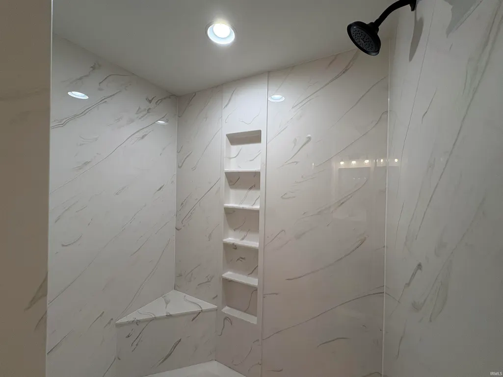
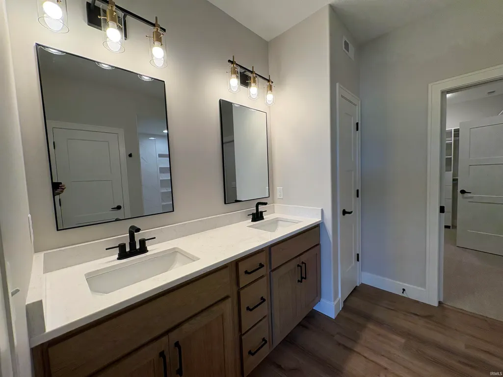
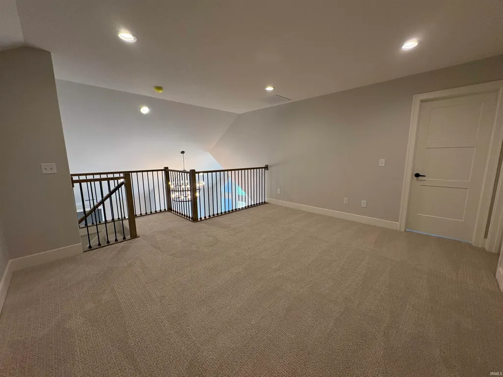
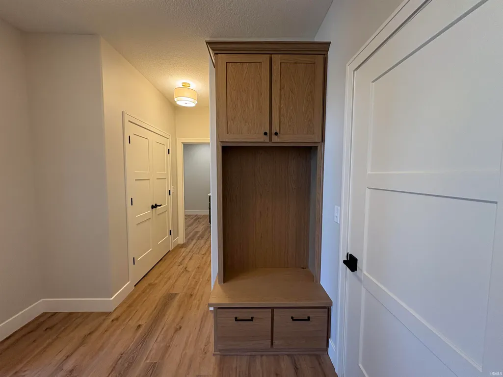
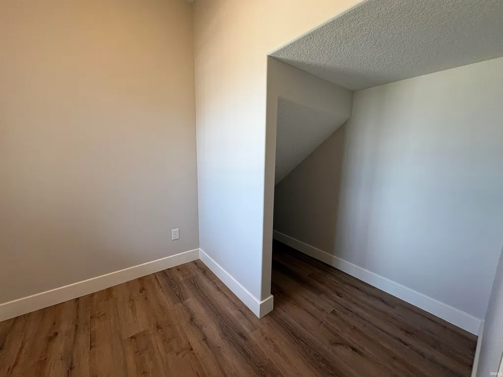
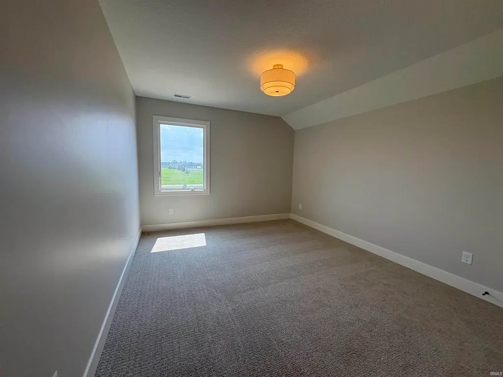
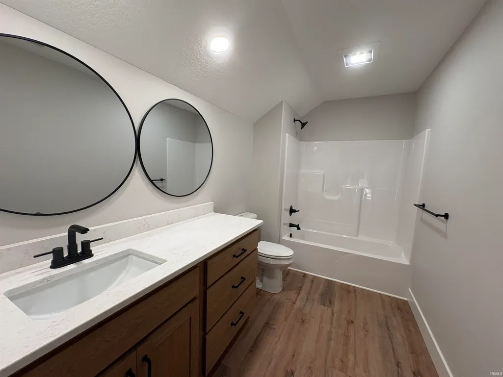
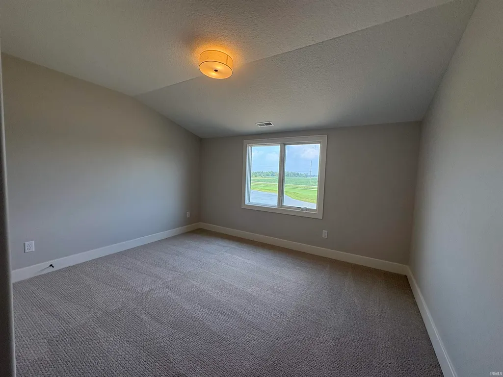
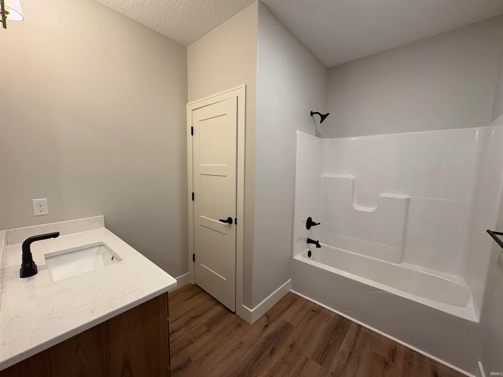
Open House 8/30--1:00-3:00pm- NEW CONSTRUCTION Spec home by Country Creek Construction, LLC in Bridgewater subdivision with a beautiful pond view. This 1.5-story home features 5 bedrooms and 3.5 baths, offering a spacious and functional layout for everyday living. The main level includes an open living area with floor to ceiling fireplace, the master bathroom featuring a marble shower, and a private primary suite, with 2 additional bedrooms on the main & two additional bedrooms upstairs providing flexibility for family, guests, or a home office and large lofted area. Buyers still have time to make selections and customize finishes to fit their style. Large back covered porch has stamped concrete over looking pond lot. Many upgrades! Call for your personal viewing. Great opportunity to own a new construction home in a desirable community. The cover photo has been AI generated.
| Elementary School | Middle School | High School |
|---|---|---|
| J.R. Watson Elementary School | Dekalb Middle School | Dekalb High School |
| Price History | |
|---|---|
| 5/2/2026 | Listed $619,900 |
| 8/24/2026 | 2$609,900 |
General Features
| Sewer | City |
|---|---|
| Heating | Forced Air |
| Kitchen Level | Main |
| Cooling | Central Air |
| Laundry Y/N | Main |
| Fireplaces | Yes |
| Garage | Attached |
| Amenities | Ceiling-Tray,Ceiling Fan(s),Ceilings-Vaulted,Closet(s) Walk-in,Disposal,Garage Door Opener,Kitchen Island,Open Floor Plan,Patio Covered,Main Level Bedroom Suite,Main Floor Laundry,Custom Cabinetry |
| Status | Active |
| Full Baths | 3 |
| Half Baths | 1 |
| Bathrooms | 4 |
| Year Built | 2026 |
| New Construction | Spec |
| Subdivision | Bridgewater |
| Style | One and Half Story |
| Township | Union |
| Class | RESIDENTIAL |
| Type | Site-Built Home |
| Lot Number | 144 |
| FIPS Code | 18033 |
| Associated Document Count | 2 |
| REO | No |
| Status | Active |
| Auction Y/N | No |
| Common Amenities | Golf Course,Swimming Pool |
| Dining Room Level | Main |
| Annual Taxes | 500 |
| Upper | Upper |
| Area | Dekalb County |
| Location | City/Town/Suburb |
| High School | Dekalb |
| City | Auburn |
| School District | Dekalb Central United |
| Assoc. Dues Frequency | Annually |
| Assoc. Restrictions Y/N | Yes |
| HOA Fees $ | 325 |
| Architectural Style | Contemporary |
| Total Sq Ft | 2804 |
| Elementary School | J.R. Watson |
| Middle School | Dekalb |
| Legal Description | Bridgewater North Section II Lot 144 |
| Agent First Name | Delaney |
| Agent Last Name | Hochstetler |
| DOM | 130 |
| Tax Year | 2026 |
| PROPOSED FINANCING | Cash,Conventional,FHA,VA |
Interior Features
| Basement | None |
|---|---|
| Fireplace(s) | 1 |
| Flooring | Laminate |
| Kitchen Length | 13 |
| Laundry Room Width | 11 |
| Laundry Room Length | 10 |
| Kitchen Width | 14 |
| Beds | 5 |
| Total Rooms | 10 |
| Dining Room Length | 13 |
| Dining Room Width | 12 |
| Fireplace | Family Rm |
| Living Room Width | 15 |
| Den Length | 10 |
| Den Width | 9 |
| Loft Length | 13 |
| Loft Width | 14 |
| Living Room Length | 17 |
| Full Baths Main | 2 |
| Full Baths Upper | 1 |
| Total Finished SqFt | 2804 |
| Basement Y/N | No |
| Above Grade Bedrooms | 5 |
| Half Baths Main | 1 |
| 1st Bedroom Level | Main |
| 1st Bedroom Width | 15 |
| 2nd Bedroom Length | 14 |
| 2nd Bedroom Level | Main |
| 2nd Bedroom Width | 11 |
| 3rd Bedroom Length | 14 |
| 3rd Bedroom Level | Main |
| 3rd Bedroom Width | 11 |
| 4th Bedroom Length | 13 |
| 4th Bedroom Level | Upper |
| 4th Bedroom Width | 11 |
| 5th Bedroom Length | 16 |
| 5th Bedroom Level | Upper |
| 5th Bedroom Width | 9 |
| Above Grade Finished SqFt | 2804 |
| Living/Great Rm Level | Main |
| Main Level SqFt | 2139 |
Exterior Features
| Exterior | Stone |
|---|---|
| Driveway | Concrete |
| Pool | No |
| Waterfront | Pond |
| Garage Length | 22 |
| Garage Width | 24 |
| Lot Size Area | 18313 |
| Lot Dimensions | 93 x 196 |
| Lot Description | Water View |
| Fence | None |
| Garage SqFt | 528 |
| Water Features | Assoc |
| Approx. Lot Size Acres | 0.4204 |
| Garage Capacity | 3 |
| ROOF MATERIAL | Shingle |
| Waterfront Y/N | Yes |
| Garage Y/N | Yes |
Amenities
- Foreclosure
- Views
- New Construction
- Adult 55+
- Lease To Own
- No HOA Fees
- Furnished
- Primary On Main
- Air Conditioning
- Seller Finance
- Green
- Fixer Upper
- Horse
- Golf
- Fireplace
- Deck
- Garage
- Basement
- Pool
 IDX information is provided exclusively for consumers personal, non-commercial use and may not be used for any purpose other than to identify prospective properties consumers may be interested in purchasing. Data is deemed reliable but is not guaranteed accurate by the MLS. IDX information is provided by the Indiana Regional MLS.
Information last updated on September 12, 2026 9:47 AM UTC
IDX information is provided exclusively for consumers personal, non-commercial use and may not be used for any purpose other than to identify prospective properties consumers may be interested in purchasing. Data is deemed reliable but is not guaranteed accurate by the MLS. IDX information is provided by the Indiana Regional MLS.
Information last updated on September 12, 2026 9:47 AM UTC
Property vs Single Family Average in 46706
Price
Taxes
Year Built
Visits
In The Neighborhood
Primary On Main
Fort Wayne
$ 515,900
1517 Sweet Flag Cove
Fort Wayne, IN 46814
- Type
- Single Family
Listed by Teri Litwinko of Estate Advisors LLC
Reduced
Fort Wayne
$ 599,900
13925 Ruffner Road
Fort Wayne, IN 46814
- Type
- Single Family
Listed by Vicki Topp of Trueblood Real Estate, LLC.
Waterfront
Fort Wayne
$ 675,000
14530 Sandstone Drive
Fort Wayne, IN 46814
- Type
- Single Family
Listed by David Barlag of CENTURY 21 Bradley Realty, Inc
Primary On Main
Fort Wayne
$ 534,900
1628 Rock Dove Road
Fort Wayne, IN 46814
- Type
- Single Family
Listed by Tony Ervin of Mike Thomas Assoc., Inc
Reduced
Auburn
$ 796,000
1801 N Dewey Street
Auburn, IN 46706
- Type
- Single Family
Listed by Danielle Jackson of Century 21 Bradley-Lake Group
Golf Course
Auburn
$ 999,500
2100 Golfview Drive
Auburn, IN 46706
- Type
- Single Family
Listed by Paula Albright of Wible Realty
