
Waterfront - Primary on Main
Address
4951 S Channel Lane - 57, Columbia City, IN
Price
$ 649,999
Property Attributes
- MLS#202636658
- TypeSingle Family
- Listing Status Active
- CountyNOBLE
- CityColumbia City
- AreaNoble
- Zip46725
- StyleRanch
- Year Built1969
- Taxes$ 3008
- Price$ 649,999
- Bedrooms2
- Full Bathrooms2
- Half Bathrooms0
- Sqr Footage2546
- Lot Size2.78 Acres
Data Source:
Indiana Regional MLS (IRMLS)
Property Description
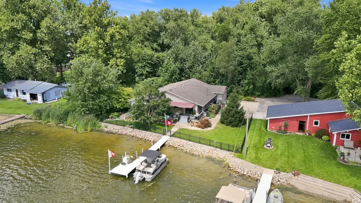
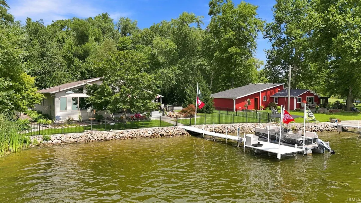
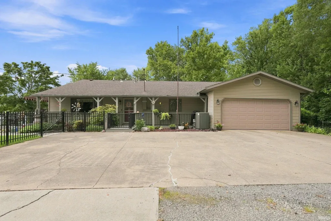
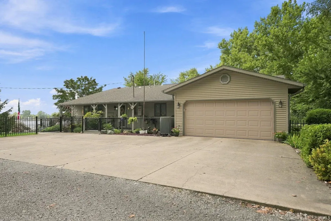
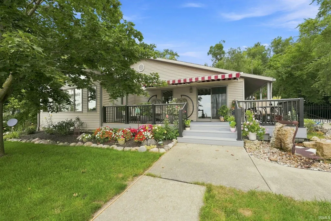
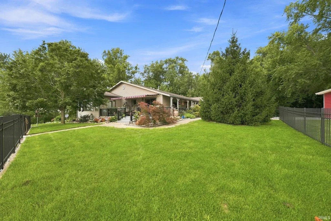
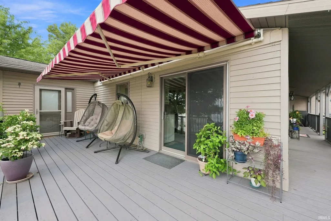
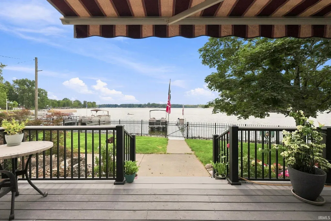
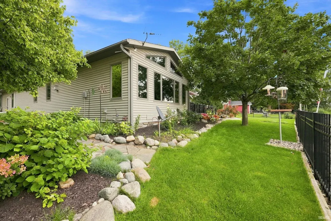
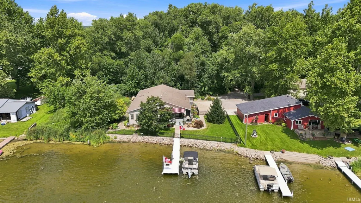
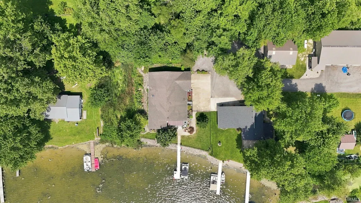
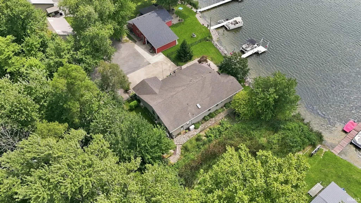
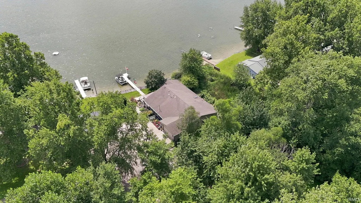
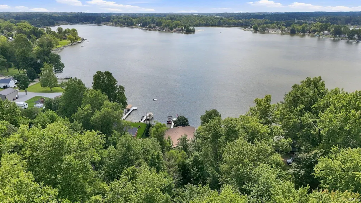
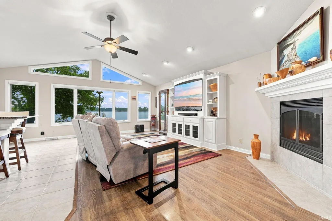
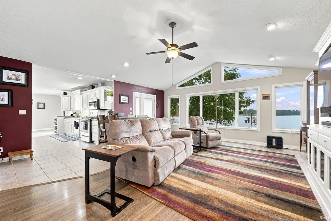
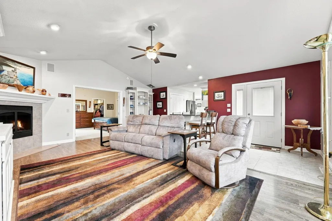
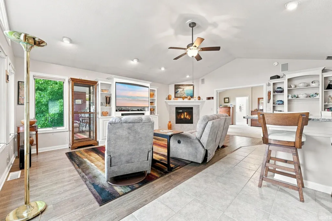
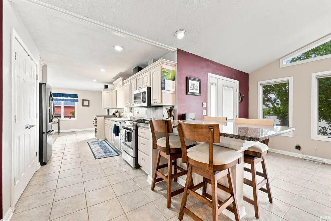
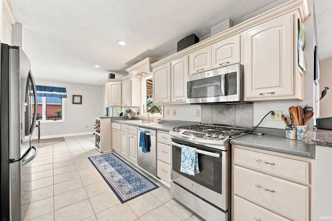
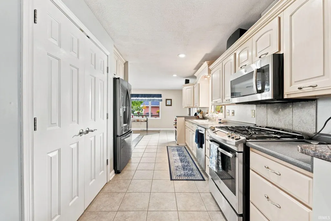
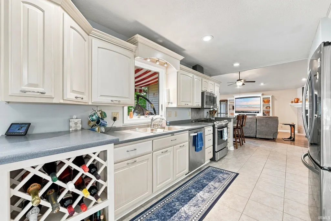
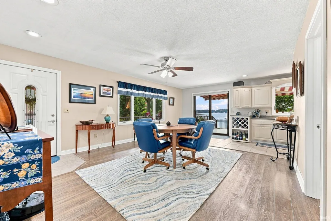
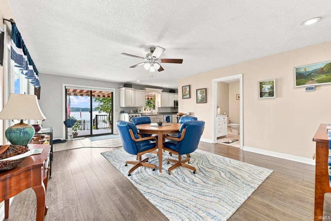
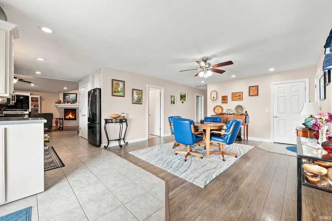
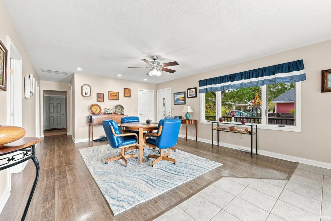
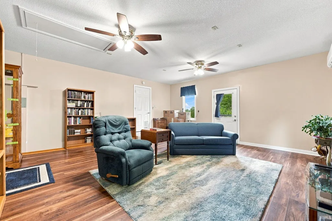
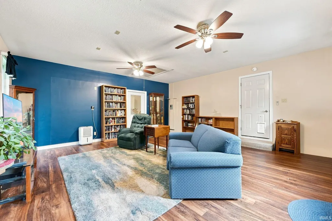
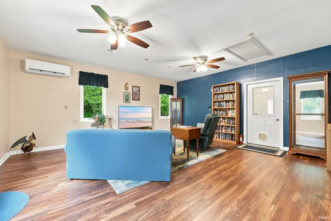
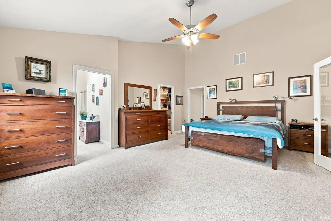
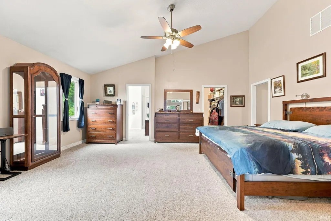
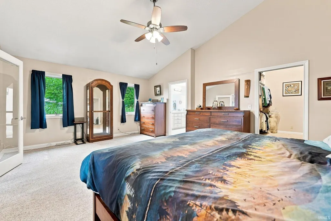
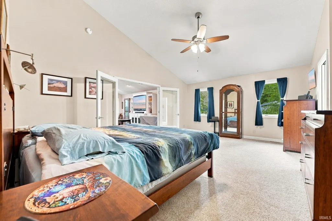
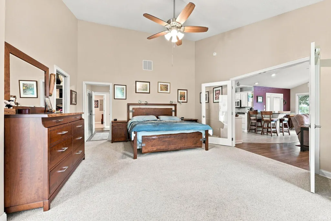
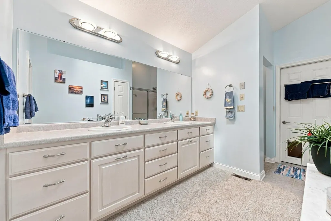
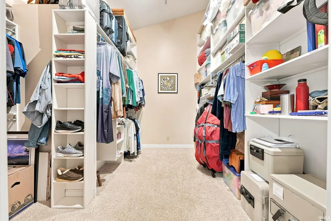
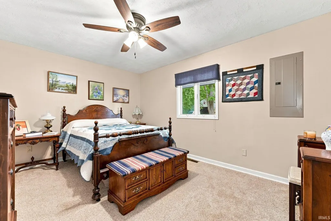
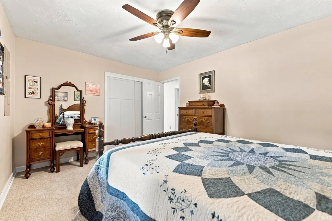
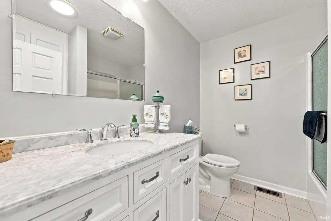
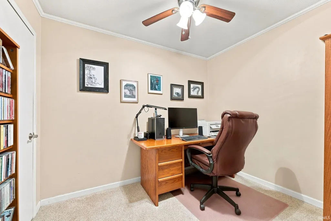
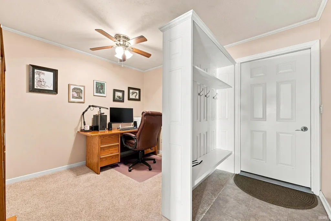
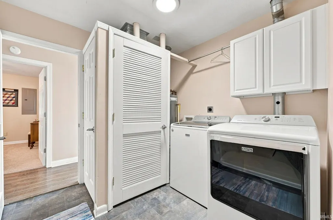
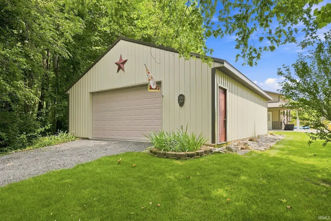
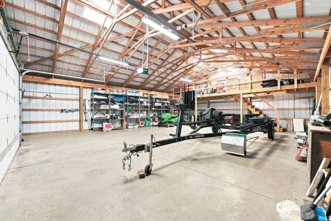
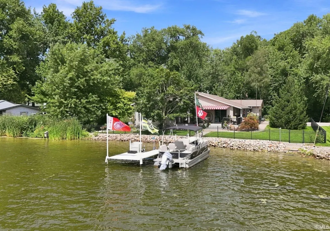
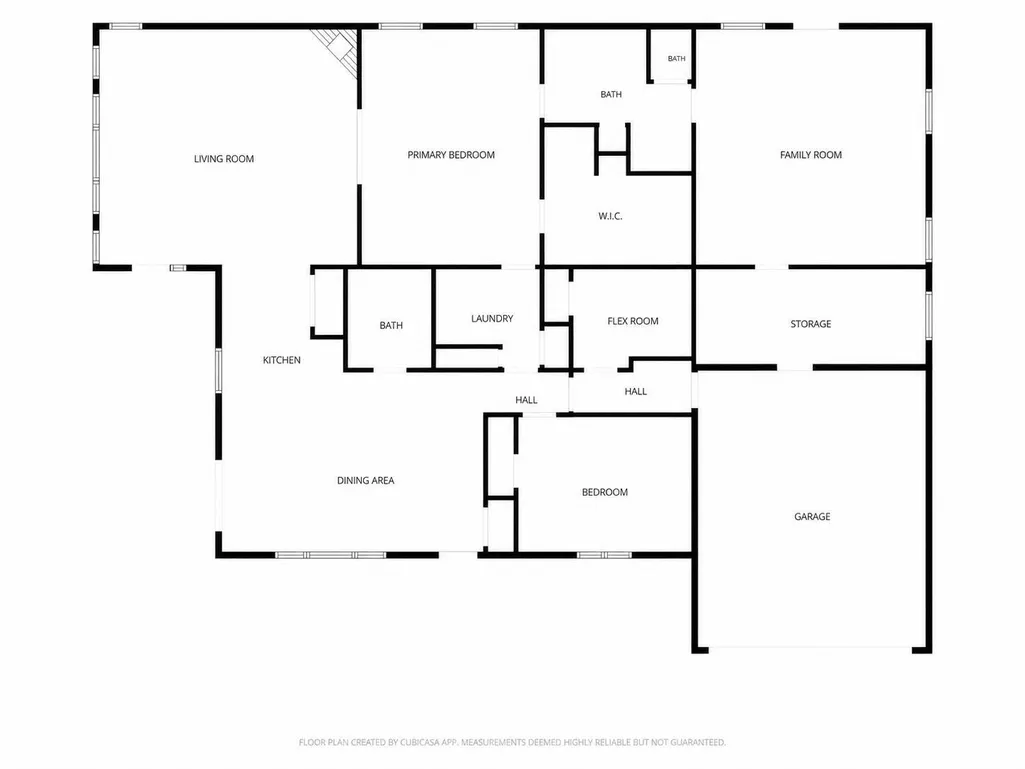
Welcome to a truly rare opportunity on Big Lake! A scenic, tree lined drive leads you back to the property, with beautiful mature trees on both sides creating a private and picturesque approach to the home. Offering over 2,500 square feet of living space, an incredible 2.78 acre lakefront setting, and stunning views across both Basin 1 and Basin 2, this property delivers the space, privacy, and lake lifestyle that are incredibly difficult to find. Even better, it is listed under appraised value! Step inside this spacious ranch and immediately appreciate a layout designed for both everyday living and entertaining. The living room is the heart of the home, featuring a cathedral ceiling, cozy fireplace, and gorgeous views of the lake. The kitchen offers plenty of J. Miller cabinetry, stainless steel appliances that remain, and an extended countertop that doubles as convenient seating for four with a granite top. The primary suite feels like a private retreat, featuring glass French doors that allow you to enjoy views toward the lake, vaulted ceilings, and a large walk in closet that also features a vaulted ceiling. The spacious primary bathroom includes a double sink vanity, separate area for the toilet, and lots of natural light from the overhead skylight. An additional flex room provides the perfect opportunity for a home office, hobby room, or potential third bedroom. The home also offers another spacious living area at the back of the home, complete with a two year old ductless HVAC system, creating even more room to spread out. A Generac home generator provides peace of mind, while the completely encapsulated crawlspace is another valuable improvement. Outside is where this property truly separates itself from the typical lake home. The attached two car garage and impressive 30x36 pole barn provide exceptional storage for vehicles, lake toys, equipment, and more. The nearly three acre setting offers a level of privacy and space that is rarely available on the water. The lakeside area is designed for enjoying everything Big Lake has to offer. A fenced area leads to steps and direct access to the pier, while the covered porch and lakeside awning create the perfect setting to enjoy dinner, drinks, and beautiful views. At 4951 S Channel Lane, you are not simply buying a lake house. You are buying acreage, privacy, exceptional water views, over 2,500 square feet of living space, abundant storage, and room for all your lake toys.
| Elementary School | Middle School | High School |
|---|---|---|
| Central Noble Elementary School | Central Noble Jr/Sr Middle School | Central Noble Jr/Sr High School |
| Price History | |
|---|---|
| 9/4/2026 | Listed $649,999 |
General Features
| Sewer | Public |
|---|---|
| Heating | Propane,Forced Air,Propane Tank Owned |
| Kitchen Level | Main |
| Cooling | Central Air |
| Laundry Y/N | Main |
| Fireplaces | Yes |
| Water Access Type | Lakefront |
| Garage | Attached |
| Amenities | 1st Bdrm En Suite,Built-In Entertainment Ct,Ceiling Fan(s),Ceilings-Vaulted,Closet(s) Walk-in,Countertops-Laminate,Countertops-Solid Surf,Deck Covered,Deck on Waterfront,Detector-Smoke,Dryer Hook Up |
| Status | Active |
| Full Baths | 2 |
| Bathrooms | 2 |
| Year Built | 1969 |
| New Construction | No |
| Subdivision | None |
| Style | One Story |
| Township | Noble |
| Class | RESIDENTIAL |
| Type | Site-Built Home |
| Age | 57 |
| Lot Number | 1 |
| Zoning Description | LR |
| FIPS Code | 18113 |
| Associated Document Count | 8 |
| REO | No |
| Status | Active |
| Auction Y/N | No |
| Common Amenities | None |
| Annual Taxes | 3008.44 |
| Area | Noble County |
| Location | Lake |
| High School | Central Noble Jr/Sr |
| City | Columbia City |
| School District | Central Noble Community |
| Assoc. Dues Frequency | Not Applicable |
| Assoc. Restrictions Y/N | No |
| Architectural Style | Ranch |
| Total Sq Ft | 2546 |
| Elementary School | Central Noble |
| Middle School | Central Noble Jr/Sr |
| Legal Description | Sycamore Lane Replat of Lot Number 1 1B Sec 28 2.780a |
| Virtual Tour | https://www.propertypanorama.com/instaview/irmls/202636658 |
| Agent First Name | Brandon |
| Agent Last Name | Ferrell |
| DOM | 5 |
| Tax Year | 2025 pay 2026 |
| PROPOSED FINANCING | Cash,Conventional,FHA |
Interior Features
| Basement | Crawl |
|---|---|
| Fireplace(s) | 1 |
| Flooring | Carpet,Vinyl,Ceramic Tile |
| Kitchen Length | 10 |
| Laundry Room Width | 9 |
| Laundry Room Length | 9 |
| Kitchen Width | 10 |
| Beds | 2 |
| Total Rooms | 7 |
| Dining Room Length | 15 |
| Dining Room Width | 12 |
| Fireplace | Family Rm,Gas Log,One,Ventless |
| Family Room Width | 22 |
| Living Room Width | 15 |
| Family Room Length | 20 |
| Living Room Length | 23 |
| Full Baths Main | 2 |
| Total Finished SqFt | 2546 |
| Basement Y/N | No |
| Above Grade Bedrooms | 2 |
| 1st Bedroom Level | Main |
| 1st Bedroom Width | 20 |
| 2nd Bedroom Length | 11 |
| 2nd Bedroom Level | Main |
| 2nd Bedroom Width | 15 |
| Above Grade Finished SqFt | 2546 |
| Living/Great Rm Level | Main |
Exterior Features
| Road Surface | Asphalt |
|---|---|
| Road Access | State |
| Exterior | Vinyl |
| Water Frontage | 155 |
| Driveway | Asphalt,Stone |
| Pool | No |
| Waterfront | Lake |
| Garage Length | 23 |
| Garage Width | 20 |
| Lot Size Area | 121096 |
| Lot Dimensions | 314X300X54X46X114X127X150X578 |
| Lot Description | Heavily Wooded,Level,Waterfront,0-2.9999,Lake,Water View |
| Fence | Partial,Metal,Picket |
| Garage SqFt | 460 |
| Water Features | Pier/Dock |
| Well Type | Private |
| Water Name | Big Lake |
| Approx. Lot Size Acres | 2.78 |
| Garage Capacity | 2 |
| Off Street Parking Y/N | Yes |
| ROOF MATERIAL | Dimensional Shingles |
| Lake | Ski Lake |
| Waterfront Y/N | Yes |
| Garage Y/N | Yes |
| County Zoning | Other |
Amenities
- Foreclosure
- Views
- New Construction
- Adult 55+
- Lease To Own
- No HOA Fees
- Furnished
- Primary On Main
- Air Conditioning
- Seller Finance
- Green
- Fixer Upper
- Horse
- Golf
- Fireplace
- Deck
- Garage
- Basement
- Pool
 IDX information is provided exclusively for consumers personal, non-commercial use and may not be used for any purpose other than to identify prospective properties consumers may be interested in purchasing. Data is deemed reliable but is not guaranteed accurate by the MLS. IDX information is provided by the Indiana Regional MLS.
Information last updated on September 14, 2026 12:12 PM UTC
IDX information is provided exclusively for consumers personal, non-commercial use and may not be used for any purpose other than to identify prospective properties consumers may be interested in purchasing. Data is deemed reliable but is not guaranteed accurate by the MLS. IDX information is provided by the Indiana Regional MLS.
Information last updated on September 14, 2026 12:12 PM UTC
Property vs Single Family Average in 46725
Price
Taxes
Year Built
Visits
